$ 755,000 $ 765,000 1.3%

104 Pembroke St #2

Boston, MA 02118

  • 1 Bed
  • 1 Bath
    Full Baths: 1
  • 605 SqFt
  • 435 Lot Size
  • 1899 Year Built
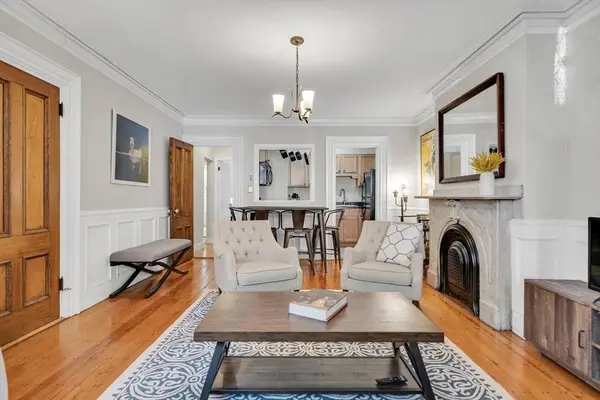
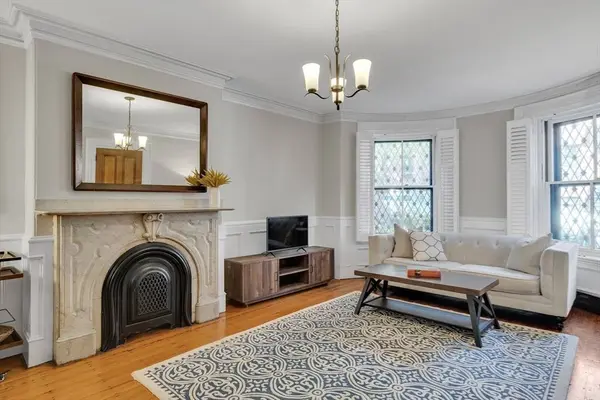
Lovely one bedroom gem on desirable Pembroke Street in Boston's historic South End. This front facing street level floor-through unit blends classic character with modern amenities. Period details include high ceilings, oversized bow-front windows, an original marble mantel, and wide plank wood floors. The spacious bedroom tucked in the back offers privacy, double closets, large windows, and built-in bookshelves. The generous bathroom with a full tub is located off a hallway with storage cabinets. Additional deeded storage is found outside the unit door under a staircase. Common laundry and direct access to a semi-private patio, shared with one other unit, offers an outdoor retreat. Easy street level entry avoids the steep front staircase common in the neighborhood. Available fully furnished.
Listed by Jayne Kramer of Engel & Volkers Boston , Sold By Frank Carroll Homes Team of Compass

PROPERTY DETAIL

  • Key Details

    Sold Price $755,000

    Property Type Condo

    Sub Type Condominium

    Listing Status Sold

    Purchase Type For Sale

    Square Footage 605 sqft

    Price per Sqft $1,247

    MLS Listing ID 73289720

    Sold Date 02/20/25

    Bedrooms 1

    Full Baths 1

    HOA Fees $176/mo

    Year Built 1899

    Annual Tax Amount $7,267

    Tax Year 2024

    Lot Size 435 Sqft

    Acres 0.01

    Property Sub-Type Condominium

  • Location

    State MA

    County Suffolk

    Area South End

    Zoning CD

    Direction Pembroke Street between Columbus and Tremont

  • Rooms

    Basement N

  • Building

    Story 1

    Sewer Public Sewer

    Water Public

  • Interior

    Heating Electric

    Cooling Window Unit(s)

    Flooring Wood

    Fireplaces Number 1

    Appliance Range, Dishwasher, Disposal, Refrigerator, Freezer

    Laundry Common Area, In Building

  • Exterior

    Exterior Feature Patio

    Community Features Public Transportation, Shopping, Park, Medical Facility, Public School, T-Station, University

    Garage No

  • Others

    Pets Allowed Yes

    Senior Community false

    Acceptable Financing Seller W/Participate

    Listing Terms Seller W/Participate

CONTACT

GET IN TOUCH

Your Full Name
Your Phone Number*
Write Your Message